
Get in touch with us to learn more about building this home.
Get in touch with us to learn more about building this home.
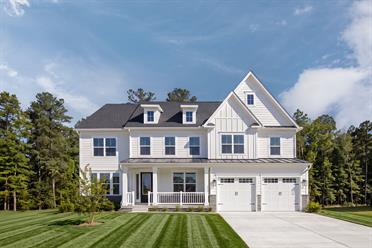
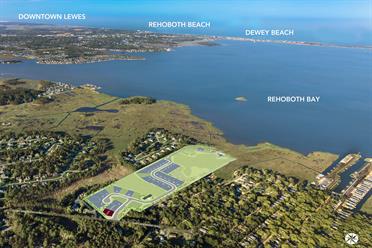

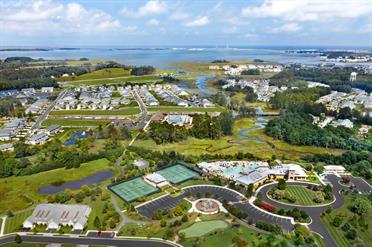
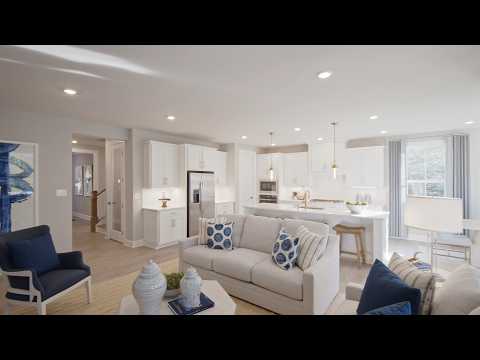
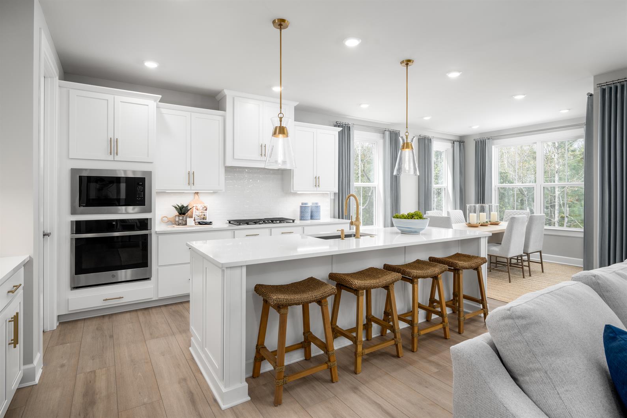
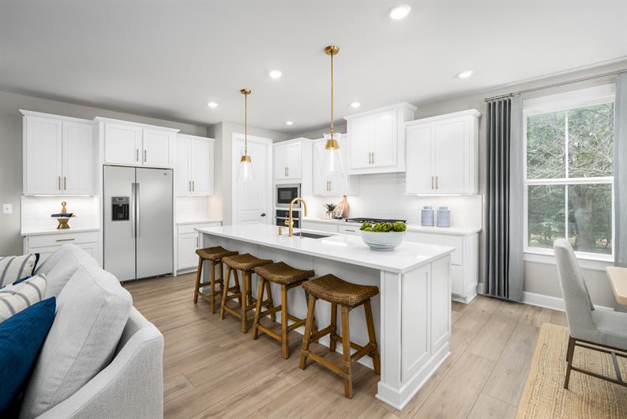
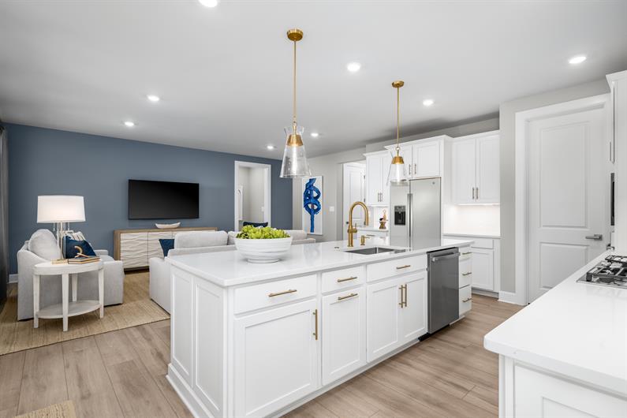
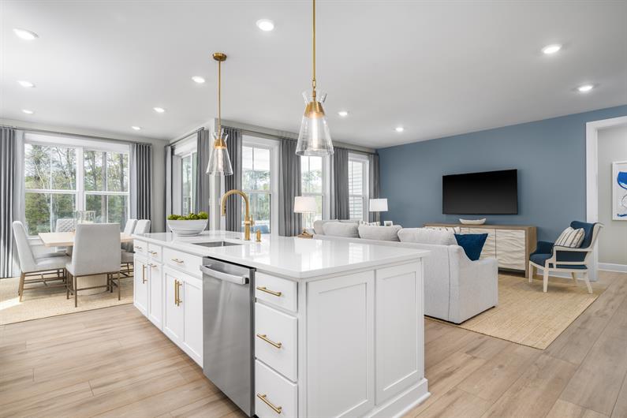
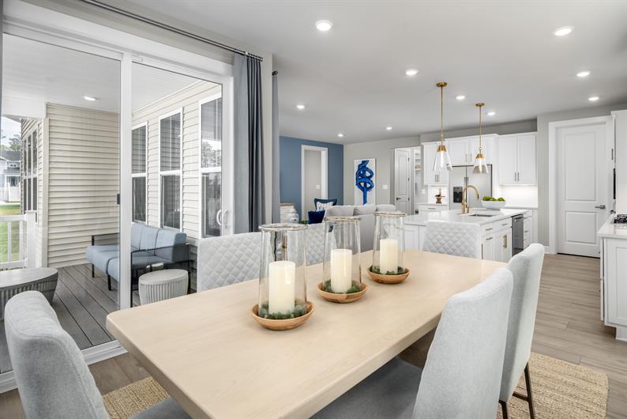
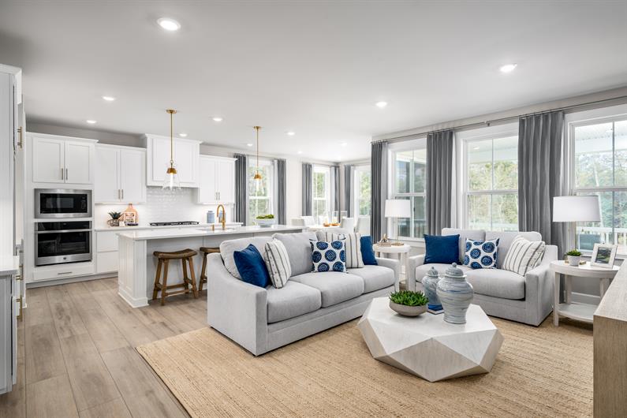
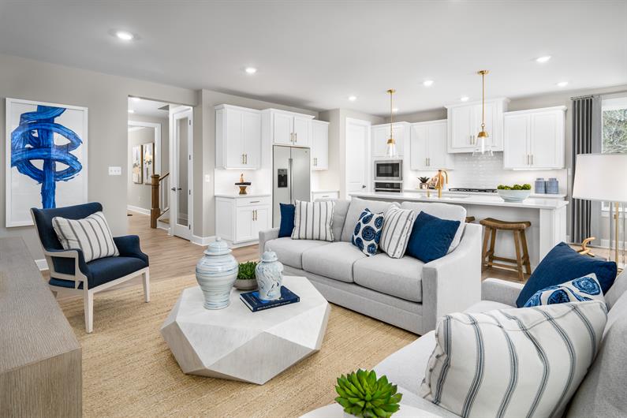
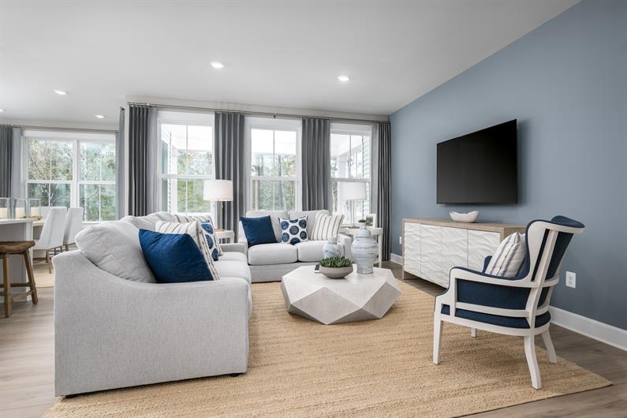
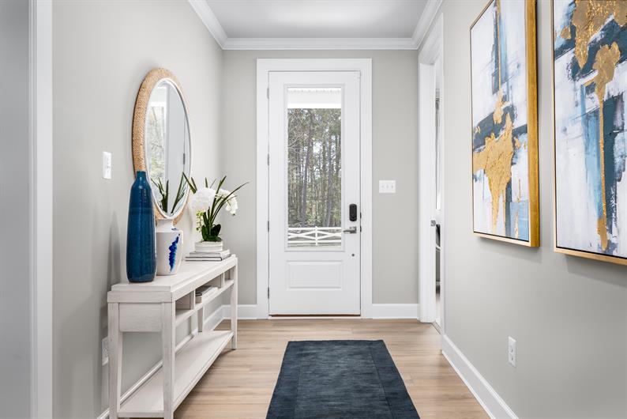
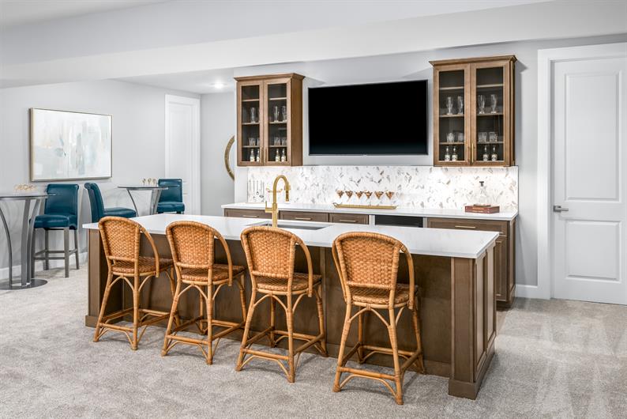
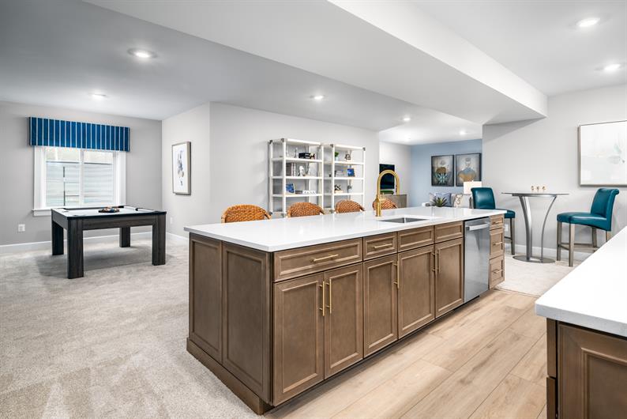
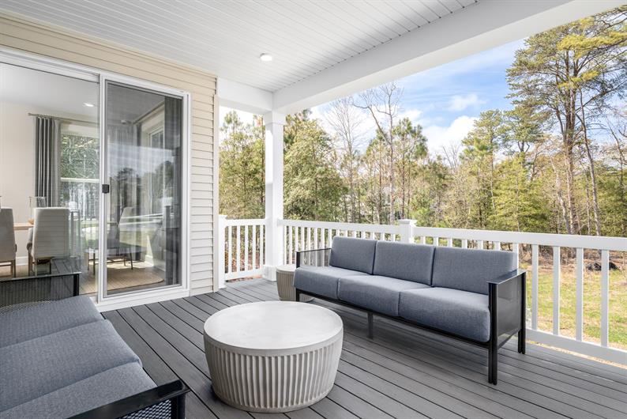




The Freemont at Twin Masts blends sophistication, versatility, and coastal ease. Spanning 2,700+ square feet, this thoughtfully designed floorplan features impressive 9’ ceilings and an open great room that flows seamlessly into a spacious kitchen and dining area. The kitchen serves as the true centerpiece of the home – showcasing generous counter space, a large island perfect for gathering, and luxury included finishes that elevate everyday living.
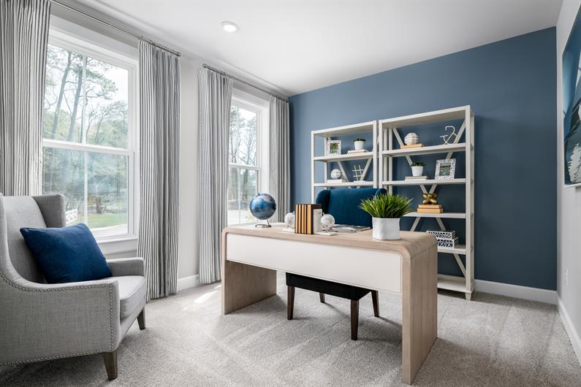
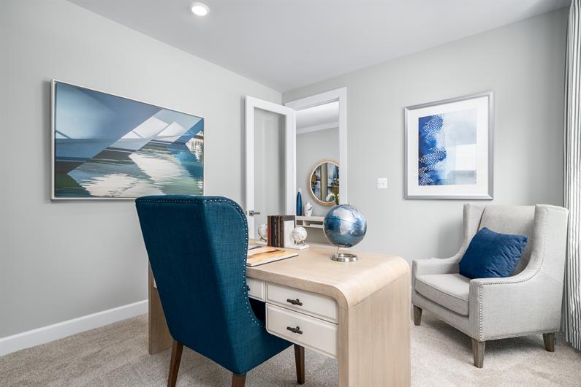
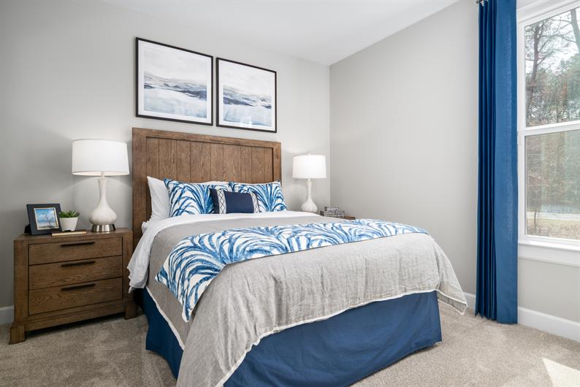
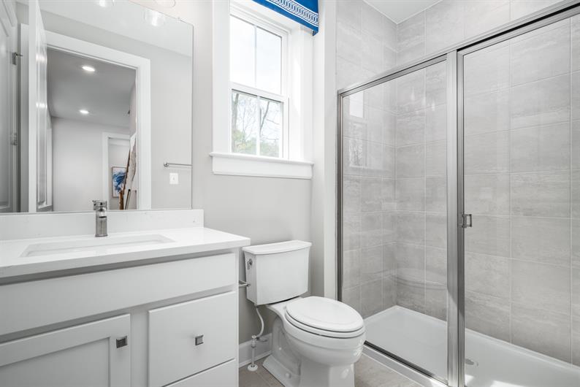
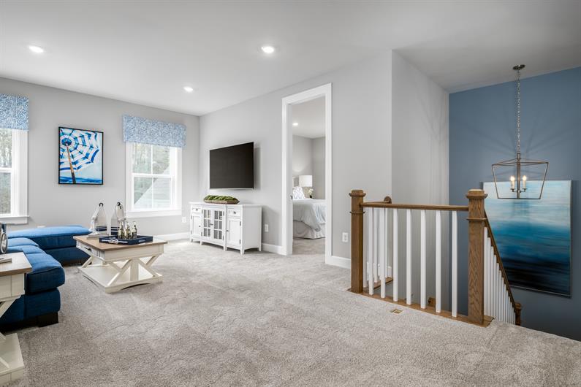
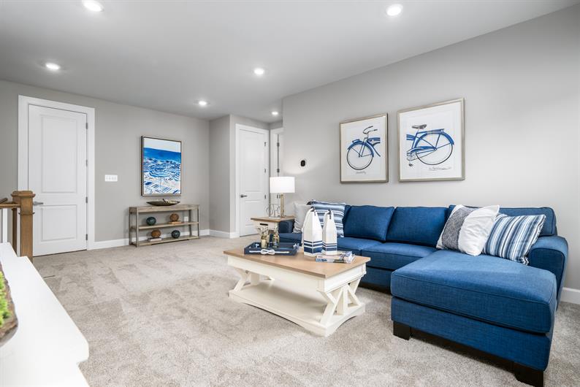
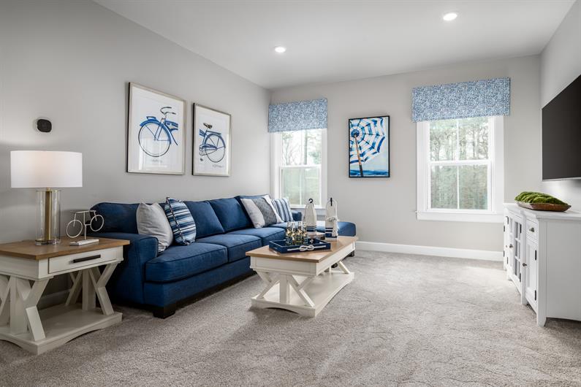
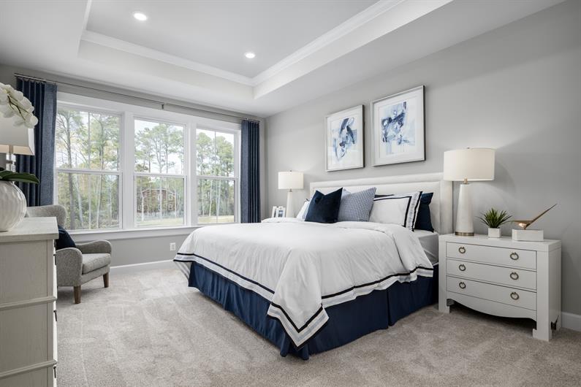
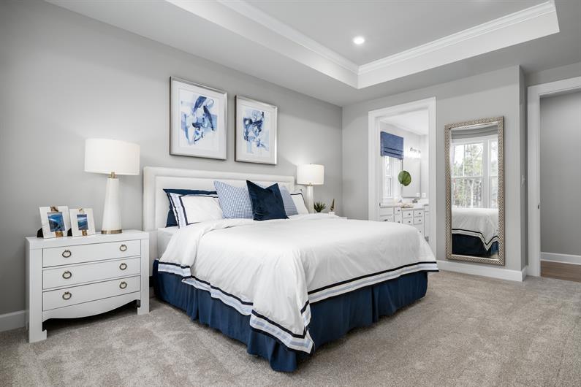
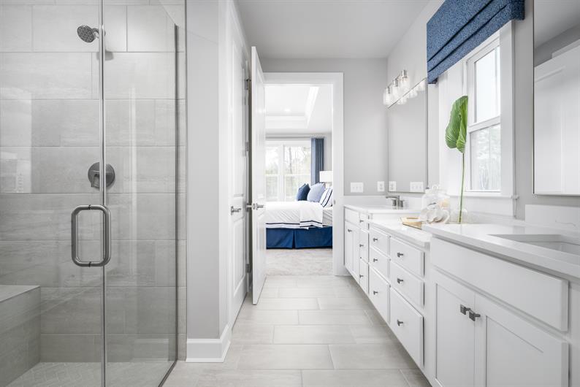
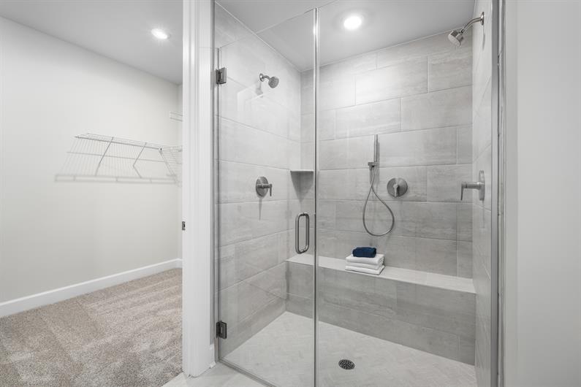
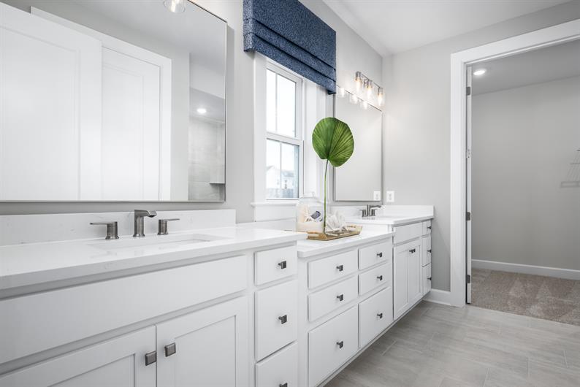
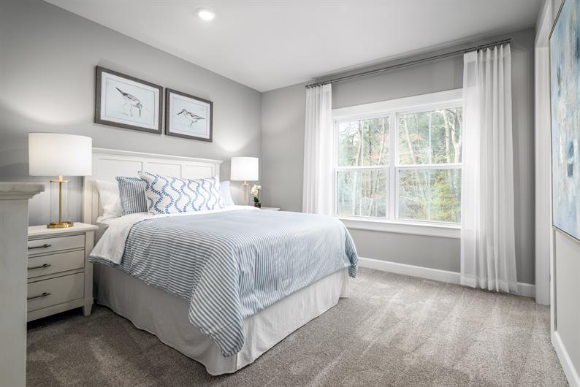
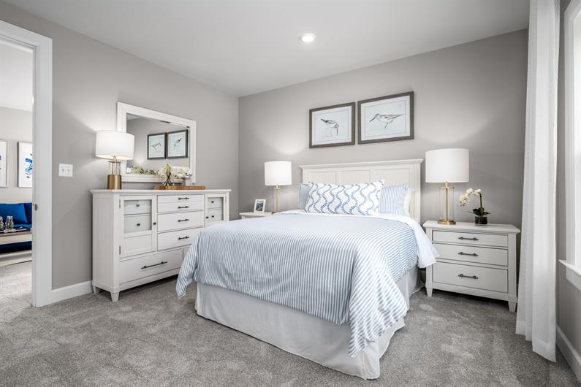
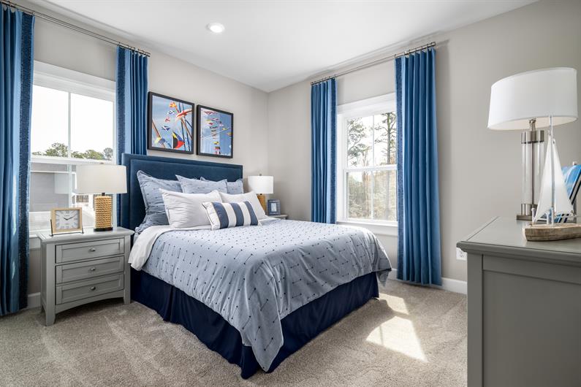
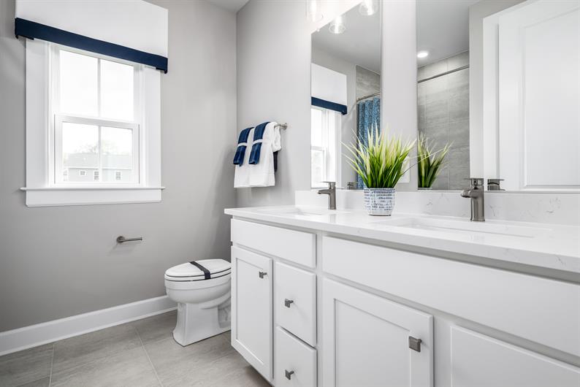
The main level features a private study, a guest bedroom, and a luxurious first-floor owner’s suite. Your elegant owner’s retreat includes a curbless shower and dual vanities for unmatched comfort. Upstairs, a generous loft and additional bedrooms provide space for guests, hobbies, or quiet getaways.
If the Freemont feels like the right fit, schedule your visit today to secure your opportunity before it’s too late.

A better-built home enhances your life. Our whole-home approach to performance and efficiency providing you the highest levels of comfort while lowering your monthly energy costs by up to 30%.
Learn MorePlease fill out your preferred day and time and we will contact you to confirm your appointment.
Stay up to date with our latest community updates.
28416 Keel Drive
Milton, DE 19968


 Interactive Floor Plan
 Floor Plan
 Virtual Tour